Showing posts with label architecture. Show all posts

Saturday, February 24, 2018

Magdala's Women's Atrium

.

Step into The Women's Atrium and be moved.


Some Franciscans were visiting Duc In Altum at Magdala Center, too.


Smartphone + biblical sandals for the friars of our time.


After Jesus "drove out the demons" from Maria Magdalene, she became his faithful disciple.
And Magdala is the town of her birth.  So of course there is a pillar for her.

The other columns are for Susanna & Joanna (Luke 8:3), Martha & Mary (Luke 10:38), Salome (Mark 15), Simon Peter's mother-in-law (Matthew 8:15), Maria Cleophas (John 19:25), and "many other women" (Aliae Multae) who supported Jesus (Mark 15:41).
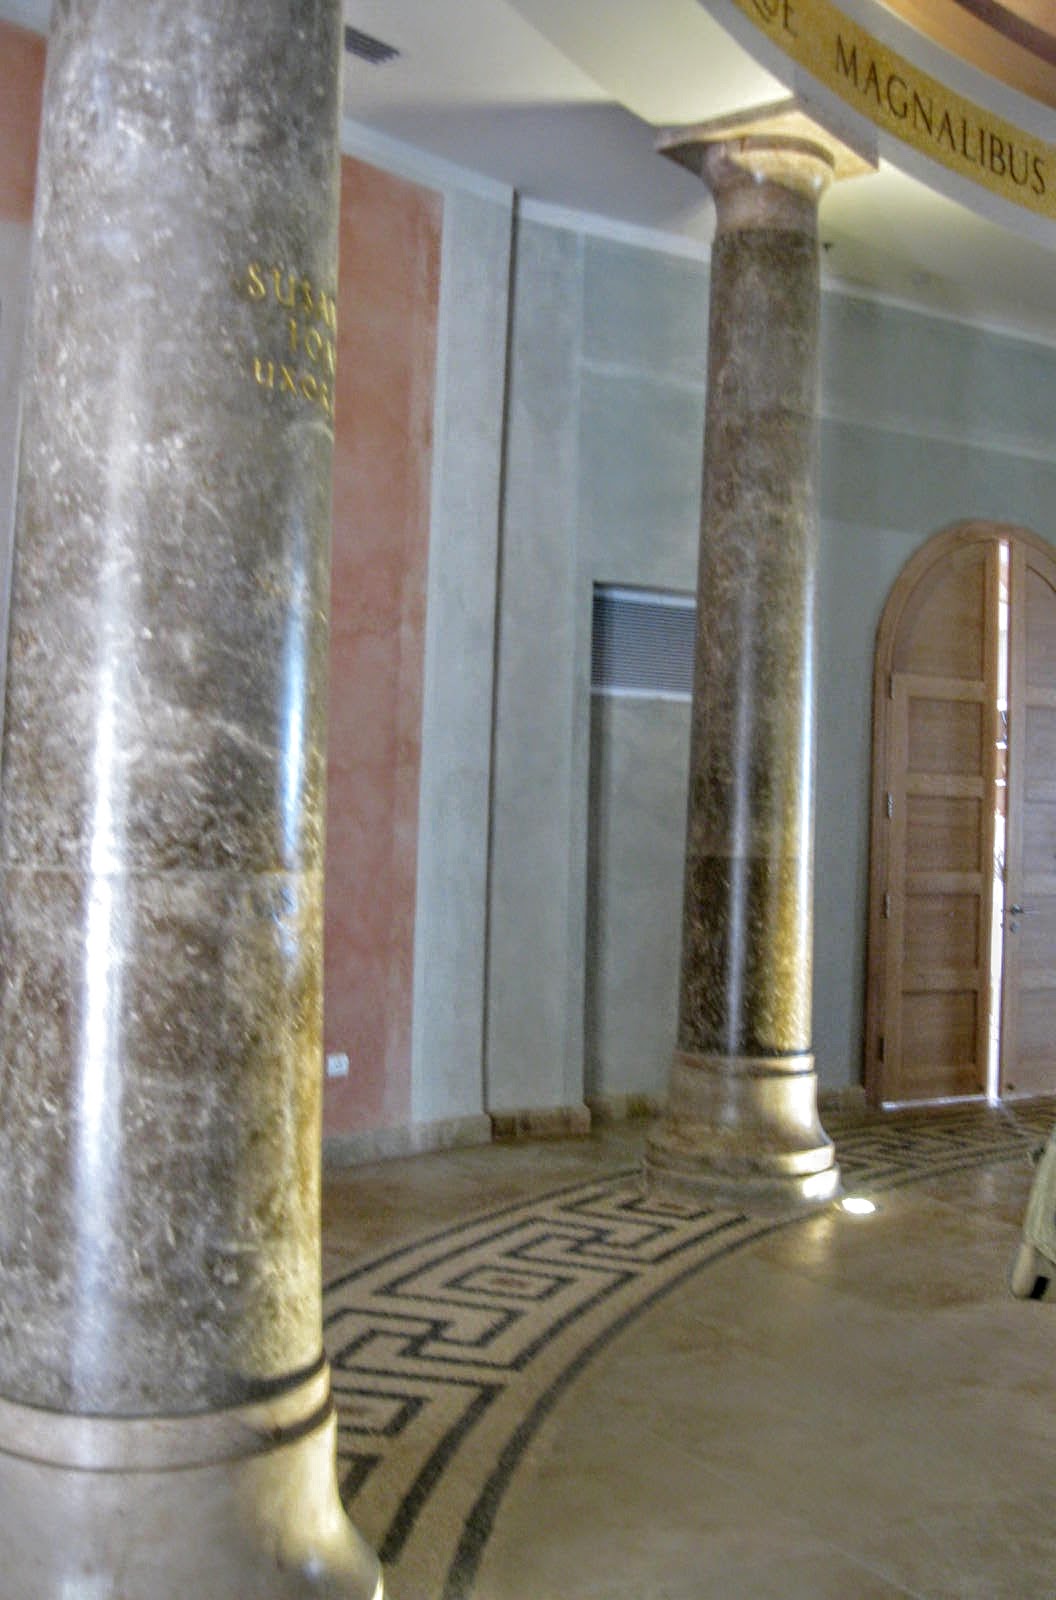

But the coolest thing here is that one pillar has been left empty, waiting for YOUR name! 

As the brochure explains,
"One unmarked pillar stands for women of all time who love God and live by faith.  Each woman can spiritually inscribe her name as a poignant reminder of her role in the history of humanity."


The baptismal font stands solidly in the middle of the atrium.
The mosaic on this side is called Descending as a Dove, recalling how the Holy Spirit descended while Jesus was being baptized in the Jordan River.


Water flows from the center, making meditative ripples.


Quoting again, 
"The cupola reflects the sky, [seven] stars and sun's rays with a piece of an image from Our Lady of Guadalupe, the Mother of Jesus, found on the 'tilma' of a native Mexican in 1531.  Her folded hands signify the importance of women who accompany Jesus in the mission of extending the kingdom through prayer."

(More about the tilma here.)


The golden Latin phrase encircling the image on the cupola echoes an idea from the letter on the Dignity of Women (#31) by Pope John Paul II.   It can be translated:
In this holy place, 'the Church gives thanks to the Most Holy Trinity for the mystery of woman, and for every woman, for her eternal dignity and for the wonders God has worked in and through her in the history of humanity.' 
And one last message from the Magdala brochure (check my photos above to see what is referred to):
Magdala is a crossroad of Jewish and Christian history.  To reflect this, the walls have been painted with the same colors found in frescoes of the 1st century synagogue [i.e. discovered on their grounds and which I'll post about soon].
The mosaic on the floor of the atrium imitates the meander style pattern found in the synagogue.  Upon the floor mosaic stand 8 columns replicating a Byzantine style church.  The columns are inscribed with the names of New Testament women.
The combination of Jewish and Christian artistic elements in the Women's atrium symbolizes the connection between the Judaic and Christian heritages.  For Christians, it is a reminder of the continuity between the Old and New Testaments, and the Jewish roots of Christianity.
In case you missed my previous two posts, you can find my photos of the exterior of this new spiritual center here and about the unique Boat Chapel here.
More about Duc In Altum's side chapels and the downstairs Encounter Chapel and about the antiquities in coming posts.

Lots more about the work in progress at their website, http://www.magdala.org/about/core-culture/ .
.
(Linking to inSPIRED Sunday.)
.

Wednesday, March 8, 2017

International Women's Day in Beer Sheva

.

No, it's not a spaceship that landed in Beer Sheva.


It's just part of SCE Sami Shamoon College.


It is an engineering school; can you tell? 


On Monday the sign welcomed us to a conference called Movilot Shinui, meaning  women who are bringing in and leading change.
It was for International Women's Day. 


The speaker of honor was a member of the Israeli cabinet, Minister of Justice Ayelet Shaked. 
She told her life story and how she made it to such a high position.
She seems so young to have done all that.


Coffee break was inside the glass "spaceship," with a nice view of the campus lawns and the growing southern city of Beer Sheva. 


Over a dozen  highly educated, highly successful professional women gave 7-minute TED talks, telling their inspiring life stories. 
The lady in the photo is an Israeli Arab who bravely overcame all obstacles to advance in her engineering education, research, and career. 
She had the large audience laughing and cheering with her animated and impassioned message. 
She told the Bedouin students present never to let their future husbands' families pay the traditional "bride price" for them, not is camels and not in gold, because then they feel and act like they own you. 

The Bedouin women here in the Negev are actually in the forefront to advance the rights of women in their society and I applaud them.

Happy International Women's Day! 
.
(Linking to ABC Wednesday and Our World Tuesday and Wednesday Around the World.)
.

Tuesday, August 23, 2016

An apartment block 1/4 km long

.

Old apartment buildings like this in Beer Sheva are known as "batei rakevet," literally, "railway houses," because they seem to go on forever and ever.
I think this is the one known in the guidebooks as "the 1/4 kilometer long apartment building," an exceptionally long one and thus an architectural curiosity. 


After the creation of the State of Israel in 1948 mass waves of new immigrants swamped the country.
Beer Sheva in the south was still small then, so housing had to be put up quickly and cheaply.


At least the apartment owners have some green trees out back to soften the view.
.

Wednesday, June 24, 2015

Indoor-outdoor trees

.

Modern Tel Aviv architecture on Hayarkon Street by the sea.
An open space for two trees.
.

Sunday, December 21, 2014

A SWISS institute for DRYLAND research??

.

 If you liked the architecture of the building in my previous post, you will love today's.
It too is on Sde Boker campus of Ben-Gurion University of the Negev.


The Swiss Institute for Dryland Environmental and Energy Research was dedicated in May 2013.

At the ceremony  Prof. Daniel Guggenheim, President of the Bona Terra Foundation, said 

There is a parallel between Switzerland and Israel. Both had to face difficult land conditions. Both made a success of these existential conditions. Let us hope that other countries will be able to overcome their challenges through the Swiss Institute.
 

You can see a short video about it.


SIDEER's webpages are here.


Or you can read a pdf brochure about the exciting research going on there.
Wish them luck for good discoveries!
.
(Linking to Our World Tuesday and  Whimsical Windows, Delirious Doors.)
.

Saturday, February 22, 2014

More Beer Sheva Brutalism: Yad LaBanim

.
Here is Beit Yad Labanim, another of Beer Sheva's many examples of Brutalist architecture.

(We saw in the post about BGU's library  that the term Brutalism was coined in 1953 from the French béton brut, "raw concrete," a phrase used by Le Corbusier to describe the poured board-marked concrete with which he constructed many of his post-World War II buildings.)


Originally designed to be Beer Sheva's main synagogue, the money ran out before its completion,  and the strange building stood deserted for years.
In the late 1970s a group of bereaved parents came together to try to have the building's designation changed.
By 1983 they succeeded in completing it as a memorial hall to their soldier sons and daughters who had fallen in Israel's wars.  

See more about the concept of Yad Labanim houses throughout Israel here.
Or see my photos of Jerusalem's Yad Labanim, which also has unusual architecture. 


I have not ventured in yet, but I read that inside are art exhibitions, cultural activities from time to time, and a 300-seat theater. 


Enlarge this photo 2x and see some interesting details!

Pigeons on the roof are kept out by metal grating stretched over the openings.
And that bare patch--is it just the plaster falling off the wall  or  could it be a deliberate "window" into the brutalist reinforced concrete? 
.
Haaretz has an entertaining article about Beer Sheva's love-hate affair with Brutalism.
(It is behind a paywall but the newspaper offers ten free articles per month after a simple registration.)

It says this, for instance:
Brutalism and its varied concrete features were seen as an allegory for the young, Israeli-born Jew − rough, direct, aggressive, just like cement itself. 
The architects of Brutalism were themselves native-born, young contemporaries of the state. Their character and vision overlapped with the allegory to a remarkable extent. 
The great irony is that their buildings were constructed mostly for newly arrived immigrants whom the state was sending to the country’s far geographical periphery to live in its Israeli-conceived concrete works. The architects themselves, of course, didn’t follow.
.
(Linking to Whimsical Windows, Delirious Doors.)
.

Sunday, January 26, 2014

יום הזיכרון הבינלאומי לשואה

.

The entrance into the Holocaust History Museum at Jerusalem's Yad Vashem.


The triangular building is cantilevered at its beginning and at the end.
.
In 2005 the United Nations designated January 27 as an annual International Day of Commemoration in Memory of the Victims of the Holocaust.

At the very first U.N. Holocaust Memorial Day in 2006, Israel's Prof. Yehuda Bauer delivered the "Remembrance and Beyond" keynote address at the United Nations.
He concluded his speech thus:
I come from a people that gave the Ten Commandments to the world.
Let us agree that we need three more, and they are these:
thou shalt not be a perpetrator;
thou shalt not be a victim;
and thou shalt never, but never, be a bystander.
.
(Linking to Our World Tuesday and  Whimsical Windows, Delirious Doors.)
.

Monday, January 20, 2014

Béton brut --> Brutalism at Ben-Gurion University

.
For better or for worse,  Beer Sheva is called our capital of Brutalism.*
And the city's Ben-Gurion University is full of Brutalist architecture. 
BGU's main library, for instance, whose cornerstone was laid in 1971.


 From the Aranne Library website:
In designing the library building, the architects wanted to bring several ideas to life:
The building was planned to be washed in natural light – present in abundance in the Negev - which,  diffused from the North (to eliminate the direct rays of the sun),  floods the library's reading areas. . . .
The combination of concrete, dark in appearance and representing durability in desert conditions,  and gleaming cupolas made of glass mosaic, expresses the blending of material with light.


Here is the back of the library. 

* From Wikipedia:
The English architects Alison and Peter Smithson coined the term in 1953, from the French béton brut, or "raw concrete", a phrase used by Le Corbusier to describe the poured board-marked concrete with which he constructed many of his post-World War II buildings.
. . .
Brutalist architecture is a style of architecture that flourished from the 1950s to the mid-1970s, spawned from the modernist architectural movement. Examples are typically very linear, fortresslike and blockish, often with a predominance of concrete construction. Initially the style came about for government buildings, low-rent housing and shopping centres to create functional structures at a low cost, but eventually designers adopted the look for other uses such as college buildings.
UPDATE: Here is a nice new article about the beauty of Brutalism.
.
(Linking to ABC Wednesday, Whimsical Windows, Delirious Doors, and Our World Tuesday.)
.

Thursday, September 26, 2013

Courthouse under clouds

.

Ever since autumn started a few days ago the Negev is definitely getting some welcome new cloud cover.
Here is the sky over Beer Sheva, "the capital of the Negev."
This is the new court building, Heichal Hamishpat.
You can enlarge the photo nicely with two clicks. 
.
(Linking to SkyWatch Friday and Whimsical Windows, Delirious Doors.)
.

Wednesday, August 22, 2012

Symbolic and functional shpritzim

.
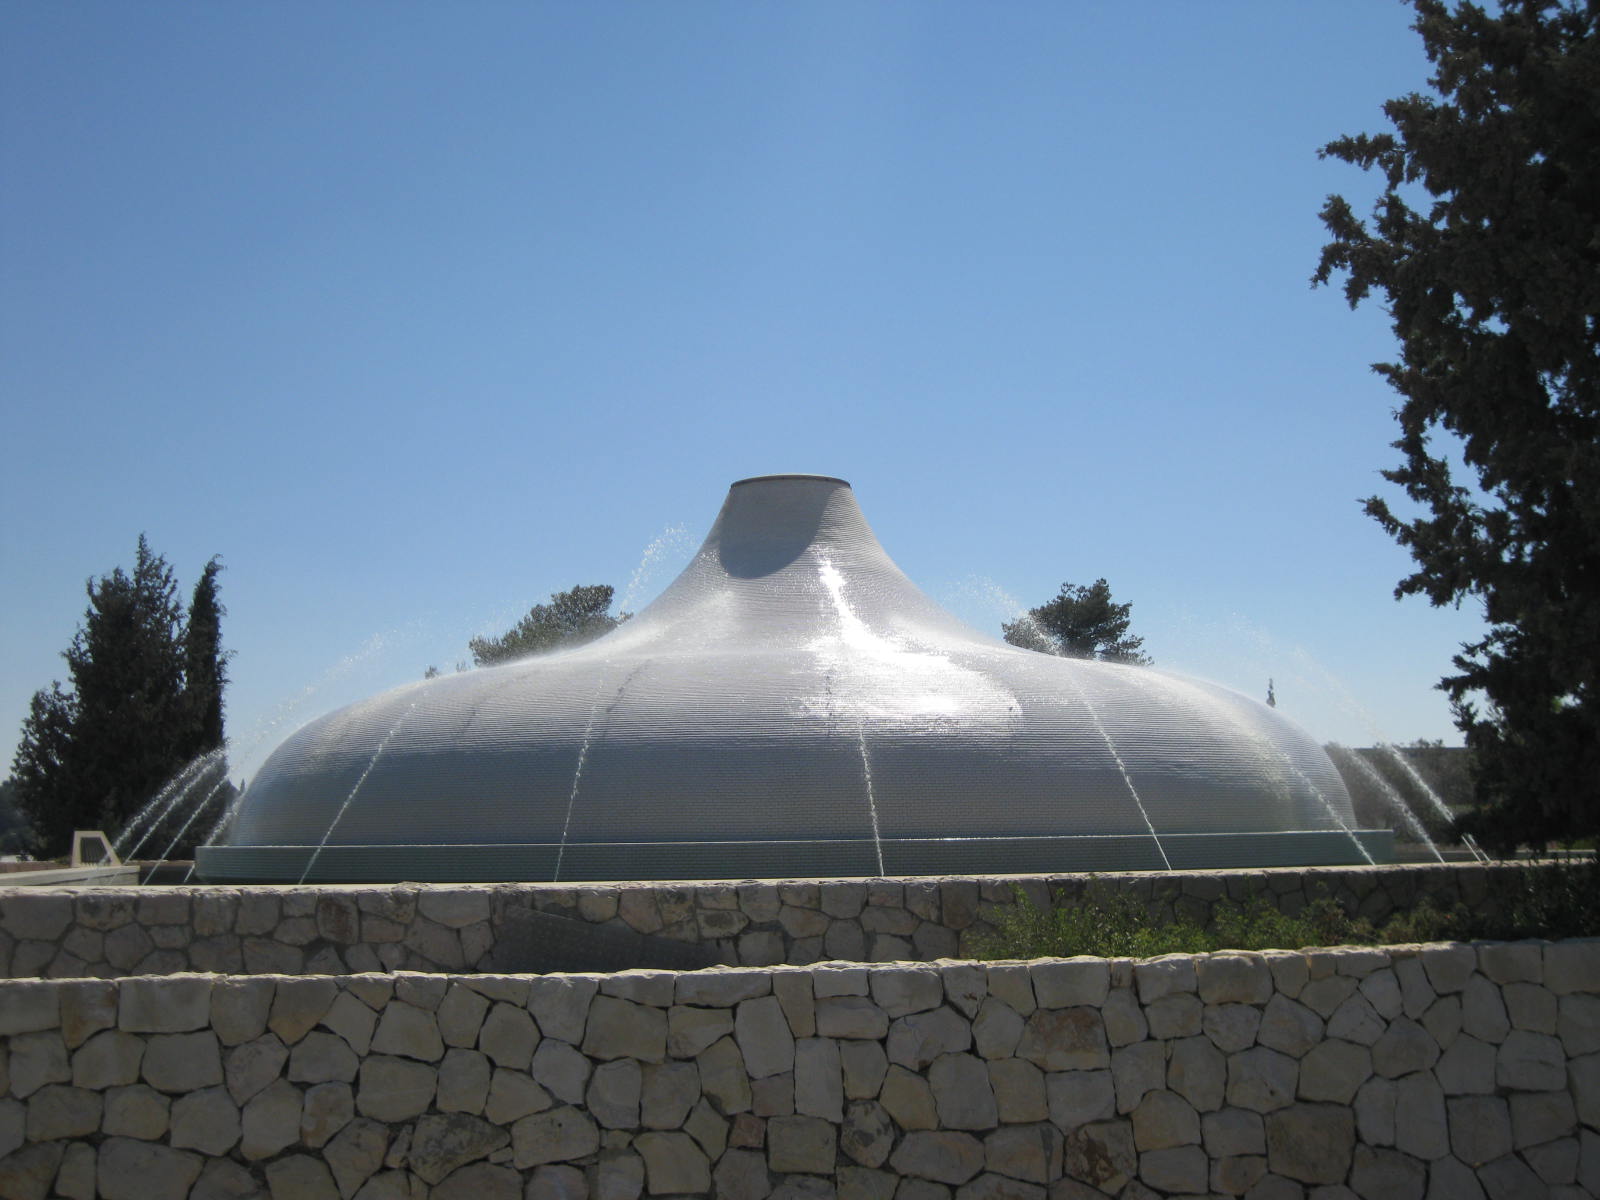
During this hot Jerusalem summer, with every day in the 30s C, I envy the dome of the Shrine of the Book (of Dead Sea Scrolls fame) which gets a constant shower of cool water to keep the glazed terra cotta tile cladding from overheating.
.
In this extremely interesting article about the Shrine of the Book, I learned that
Link
Kiesler [the U.S. architect] himself intended for this to feel like a purification of sorts, akin to the mikvah, the ritual bath practice that originated with the Essenes before being adopted by mainstream Judaism. This is also reflected in the fountains that play against the dome.
Like the fact that the space is underground, the water feature also contributes to the maintenance of a cool interior in the extreme Jerusalem heat---and also likely contributes to wear on the tiles, necessitating their eventual replacement and repair.

More photos are at http://jerusalemhillsdailyphoto.blogspot.co.il/2010/08/reflecting-on-apocalyptic-imagination.html.
.

Monday, April 4, 2011

A tireless and devoted Italian architect

.
Antonio Barluzzi (1884-1960) was an Italian architect, a fervent Christian, and a tireless traveler.
He certainly left his mark in the Holy Land.
Between 1912 and 1955 he built or restored 24 churches, hospitals, and schools in Israel and Jordan.

The Christian Information Center in Jerusalem is currently showing an exhibition about his life and works.
The posters, like the one above that you can enlarge and read, are in English and Italian.
Look at the Arab stonemasons at work on the stones to build the Basilica of the Agony on the Mount of Olives.
Look at the arches in the ceiling of the church!

Here is how the arches looked from above while being constructed in the early 1920s!
Please enlarge the picture and feast your eyes!

The church is over Crusader and even earlier foundations.
Right next to it is the Garden of Gethsemane.

The altar is built next to the Rock of the Apostles (where some of them fell asleep instead of watching with Jesus).

What is the Great Seal of the United States of America doing on the ceiling?
Well, the church is also called The Church of All Nations and the symbols of each country that contributed money are incorporated into the inlaid gold ceilings of each of 12 cupolas.

The Franciscans' worship there on Maundy Thursday, April 21, will be broadcast live to the world.

With thanks to Antonio Barluzzi for our That's My World tour today.
Find my other posts about his works here.

UPDATE Oct. 3, 2013:  See how Italian tinsmiths are doing restoration work on the roof of the church.

(Linking to inSPIREd Sunday.)
.

Saturday, January 22, 2011

"Arch-type" shadows

.
The architects of our Supreme Court Building incorporated elements of the many civilizations which contributed to the building of Jerusalem over the ages.
This arched passageway between the courtyard and the offices could remind us of the Roman Cardo in the Old City.
Or perhaps a monastary cloister?
.
But for sure the shadows were shot for Hey Harriet blog's "Shadow Shot Sunday."
.
To see more of this wonderful place you can click on my label Supreme Court.
.

Wednesday, October 6, 2010

Bauhaus in Jerusalem

.
I realized that, living near Jerusalem, I naturally tend to post old stuff on the blog.
I like old stuff.
But maybe you would like to see some of our more modern buildings?

OK. So the blue sign on this one in Rechavia neighborhood says

"Bonem House -- Beit Bonem.
Designed by architect-engineer-artist Leopold Krakauer.
The house was built in 1935-36 for use of the Bonem family.
The building is considered an important example of modern Israeli architecture.
Preservation work was carried out in 2007 by Bank Leumi."
.
I think it serves now as a branch of the bank.
.
The wave of immigration from Germany in the 1930s brought many architects to Israel who had been influenced by the works of Le Corbusier, Walter Gropius, and the Bauhaus.
Here they had to take into consideration Jerusalem's climate, steep topography, and the prevailing construction in stone.
.
Artlog lists 25 Jerusalem houses and apartment buildings built in the International style.
If you like Bauhaus, you can click through the pictures of them.
.

Monday, August 16, 2010

Wall anchors of Jerusalem

.
Stars on Beit Tavor, 1889, built and lived in by architect Conrad Schick.


It is That's My World Tuesday, so let's take a walk through Jerusalem and search for wall anchors.
.
"An anchor plate or wall washer is a large plate or washer connected to a tie rod or bolt. Anchor plates are used on exterior walls of masonry buildings, for structural reinforcement. Being visible, many anchor plates are made in a style that is decorative."
.
Here is an S-shaped one on a house. See it, on the left?
.
BTW, the spire belongs to San Salvador, the monastery we saw in my Aug. 14 post.
This is the view of the steeple from inside the Christian Quarter of the Old City.
.
Horseshoe-shaped anchors on the old Hansen's Hospital (Jesus Hilfe).

I think the technical name for these is patress plates.
Anybody know?
.
Then there are the plain rectangular anchors, like these on a back building inside Notre Dame de Sion, the convent of the Sisters of Zion in Ein Kerem.

A house in Ein Kerem.
Oi!

The big medical equipment-lending volunteer organization called Yad Sarah had its humble beginnings in this old house.
The anchors are way up by the roof.
.
Wall anchors hold together the old hotel just inside Jaffa Gate, inside the Old City.
.
Reader Wil once blogged about wall anchors in Europe.
She asked if we had them in Jerusalem too.
This post is the answer for her.
.